AI Visualisation & 3D Drawing Services
Bringing clarity and complete confidence to your interior decorating journey. We weave your custom design concepts into breathtaking, high-fidelity spatial models before structural changes ever begin.
Visualise Your Space Instantly
Deciding on structural updates, new spatial flows, or decorating themes can feel overwhelming. By pairing custom CAD modeling alongside state-of-the-art AI design engines, we construct comprehensive digital mock-ups that show exactly how your space will translate in the real world.
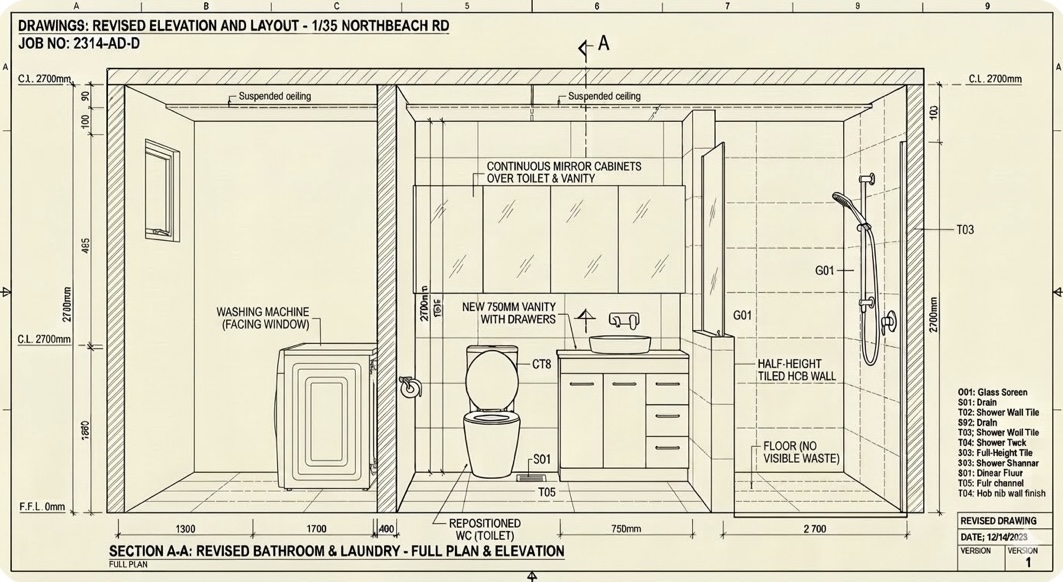
Tailored Adaptations to Colors & Sizes
Every interior vision changes during development. Our AI-backed platform lets us dynamically experiment with alternative structural scales, adjust room styling dimensions, and test custom finishes effortlessly. Watch your choices respond instantly until the composition is precisely tailored to your standard.
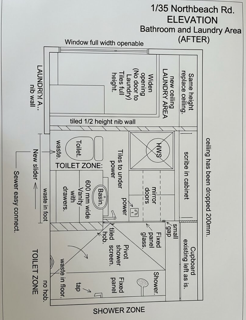
Full Color 3D Elevations & Detailed Plans
Gain absolute visibility from every angle. Powered by specialized AI models and custom 3D design mapping, we construct complete spatial blueprints, full-color elevations, and comprehensive layouts. You skip the guesswork entirely by reviewing realistic snapshots that unify architectural depth with detailed decoration choices.
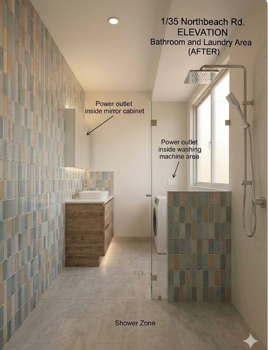
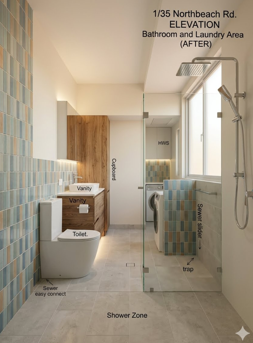
Renovation-Ready Architectural Assets
These detailed renders are far more than conceptual art. Every spatial floor plan, measurement verification, and technical elevation layout we generate with our drawing engines is highly accurate and prepared to guide actual construction workflows flawlessly.
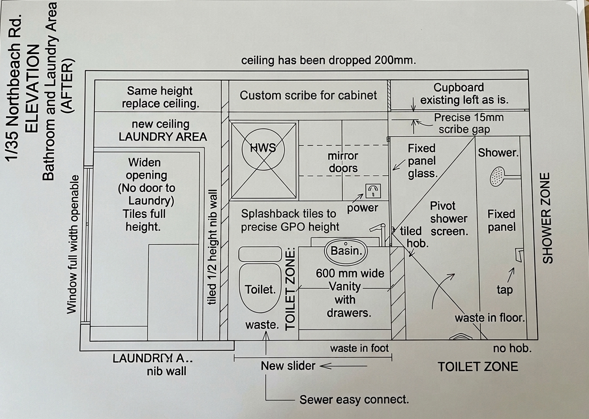
Commence Your Design Consultation
Let’s utilize our custom design tools to preview your project's true potential. Get in touch with Essence Interiors to coordinate an initial consultation.
Enquire Online